

Design-first kitchen remodeling · Raleigh, NCDesign-first remodeling · Raleigh
Raleigh kitchen remodels, designed and priced before we build
Full kitchen remodels in Raleigh and Cary, including taking out walls to open the space. We design your kitchen first, with any engineering it needs, so the price you sign is built from your actual selections.
- In-home consultation within 48 hours
- A ballpark range at your first meeting
- An accurate number before you sign a construction contract
Get your in-home consultation within 48 hours
For full kitchen remodels, from new cabinets and stone to taking out a wall. Tell us about yours and we'll call to set a time.
We'll call you to set a time. We can usually meet within 48 hours of your request. Prefer to talk? Call (919) 213-1265, 7 days, 8am to 8pm. Privacy Policy
- 30+ yearsof construction experience leading our team
- About 1 callback for an issue after a finished job in 10+ years of remodels, and it was something small
- Every permitpulled, every inspection completed
- 1-yearlabor & materials warranty

Why we design first
Most kitchen estimates are a guess
Most homeowners call three to five contractors. Each one sends back a price without knowing which cabinets, stone or appliances you'll choose. They can't know, so they guess.
Dip your toe in before you jump in.
Start with an in-home visit within 48 hoursThe usual estimate
- Priced before a single selection is made
- Lowballed to win the job, then made up in change orders
- Or padded from day one to cover the contractor
- You learn the real cost after the deposit
Design first, with Blue Bison Construction
- Plans drawn and any structural engineering done
- 3D drawings of your cabinets
- Every selection made with our designer
- One accurate number, with permits ready to pull
- A construction contract ready to sign within a day or two of design

Open floor plans
We take out the wall between your kitchen and living room
A lot of Raleigh's older homes were built with the kitchen shut off in its own room. Opening it up is one of the things we do most, and we're good at it. Most of the time, a big island goes in as part of it.
If the wall is load-bearing, a licensed structural engineer works out the fix and stamps the plans, as the law requires. We pull the permit and see every inspection through.
You won't be trading calls with an engineer, an architect and a designer. It all runs through one point of contact on our team.
- Engineered and stamped
- Permitted and inspected
- One point of contact
Our work
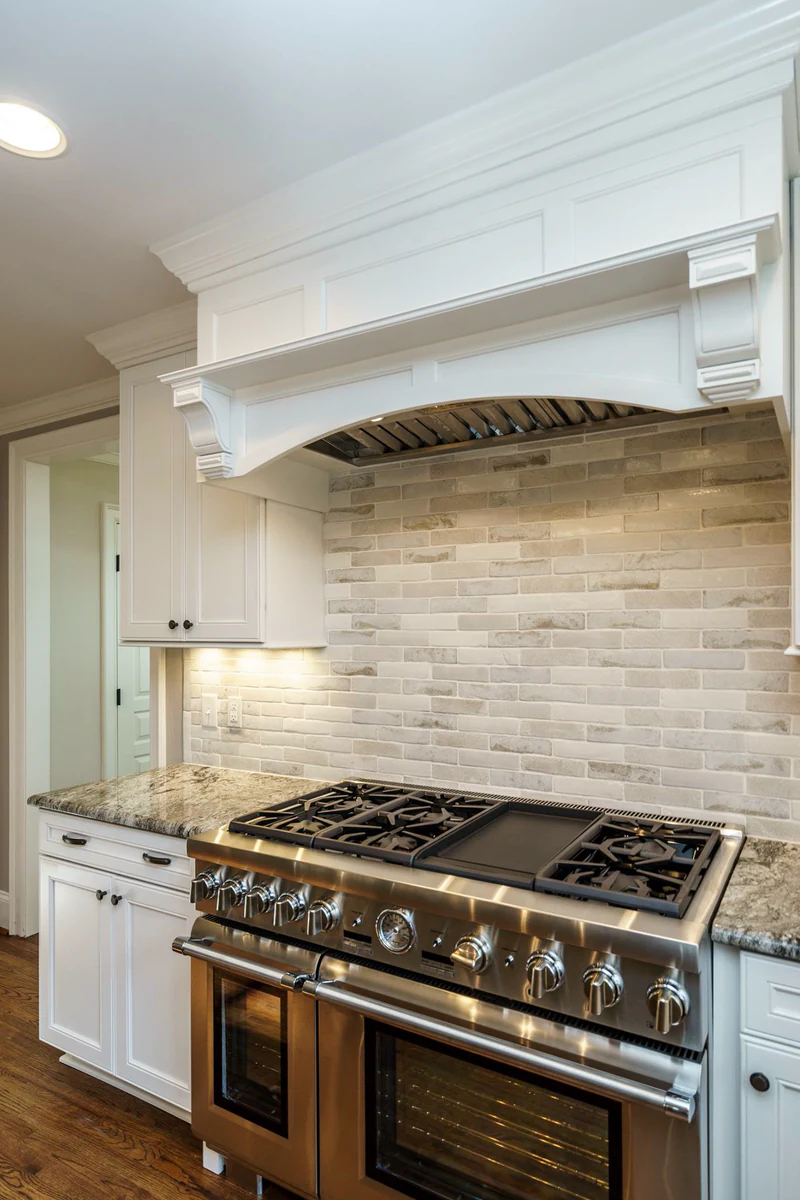
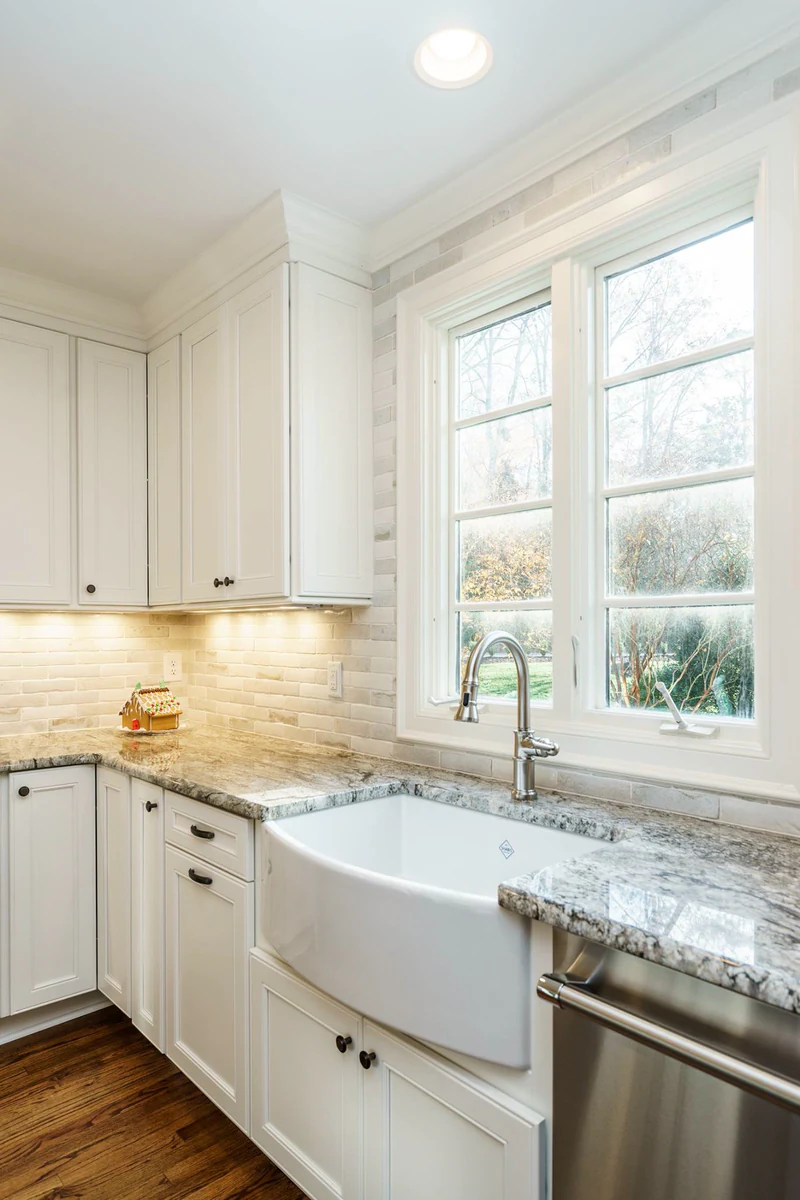
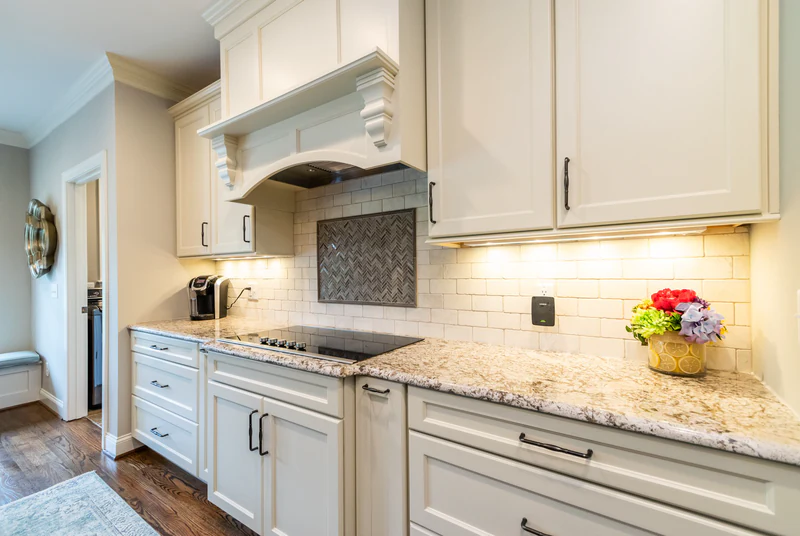
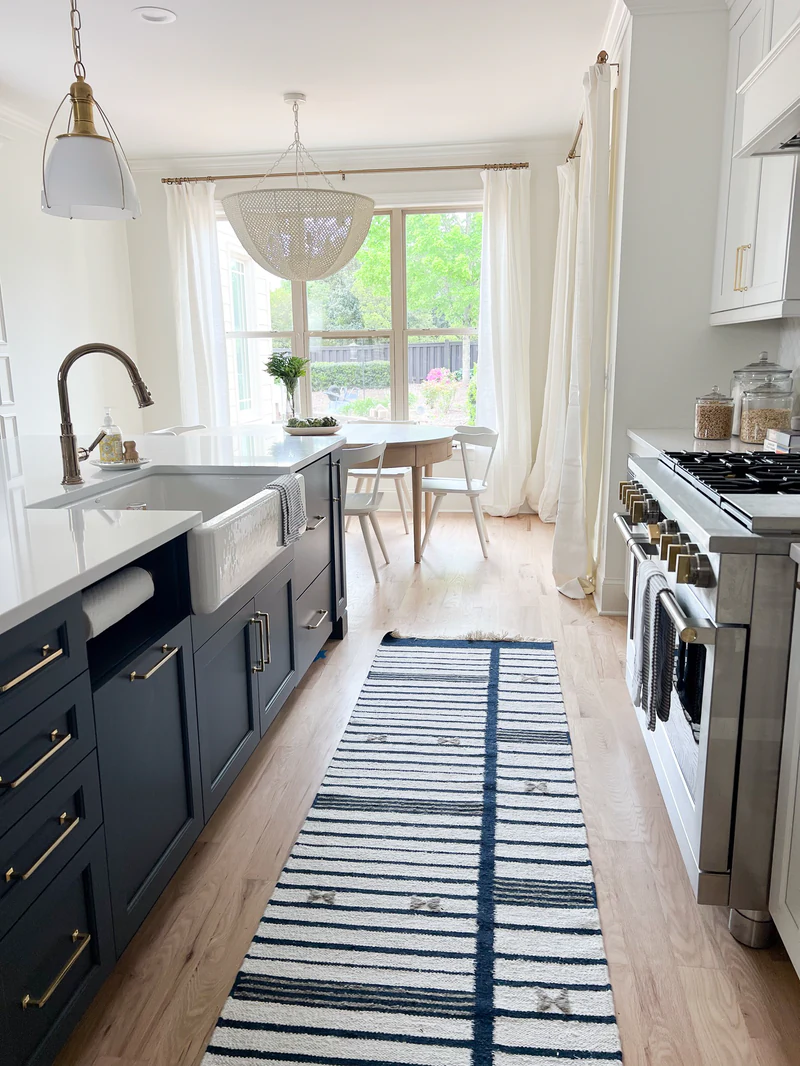
Kitchens we've remodeled
Real projects. No stock photos.
Reviews
What our clients say
In their own words, from our Google reviews.
Google Reviews
-
Lindsey Ryan We did a remodel of our main room with Blue Bison -specifically, we demo’d a closet, removed a load bearing wall, opened up two staircases to the main room and had a bookshelf built into our library room. I couldn’t recommend them more -for a few reasons:
1. The owner, Will, is very professional, communicative and easy to work with. I felt informed and up to date on the progress of my project the entire time (which lasted approximately 2 months).
2. The subcontractors were all respectful, cleaned up after themselves and were masters of their trade. Everything was beautifully and expertly done -we easily passed city inspections.
3. Minimal change orders. The budget came in close to the original bid, with the exception of a few unexpected surprises (which is understandable in a home almost a half century old).
If you have been thinking about a project, highly recommend giving Blue Bison a call!
-
Melissa Jones We hired Blue Bison Construction for a whole-house renovation and it was the best decision we made. No drama, professional, knowledgeable company to work with!
-
Harshita Jaiswal We had an amazing experience working with Will. Our new house needed some high curtains and cabinets shelving / trash cabinet / TV mount installations. Will did a fantastic job to make our house look beautiful. He had everything well planned, on-time delivery of the work. He also has a lot of knowledge for the work he does and he is aware of the general construction procedures which helps a lot. We would definitely recommend Helping Hands Handyman for all kinds of your house / office needs.
Thank you Will.
-
Aaron McQuery Will was extremely professional and knowledgeable about his craft. He made conversation, gave us some history of his business and his background. Provided us with helpful tips going forward and came up with solutions to speed bumps that he encountered during the project he was hired for. I would highly recommend this gentleman to anyone who requires handyman services.
-
Olia Hibbard Will is a great handyman; he was very professional and punctual. He provided a quote for approval in advance and completed the tasks efficiently and with care. I would recommend his services.
-
Kristine Bourgeois After multiple people not showing up I contacted Will. He came the same day and quickly helped me out. I was very impressed and I will definitely be using him again.

How pricing works
Your price, built from your own choices
-
A ballpark range, in person
At your in-home consultation we walk through pricing with you. We look at your kitchen, talk through what you want and everything the job involves, and give you a ballpark range right there.
-
Why it's a range
The same layout can land in very different places. It comes down to what you pick and how much of the space changes.
- Walls coming out, with structural engineering
- The cabinet line
- Quartz or a more exotic stone
- Standard or high-end appliances
- Tile, fixtures and lighting
- How much of the room changes
-
Design sets the final number
Every selection gets made during design, so your final price comes from your real choices. It isn't a lowball guess you pay for later in change orders, and it isn't a padded bid. If you add something mid-project, that's a change order you approve first. Design is the first step of your project and part of its scope.
You know the real number before you sign a construction contract.
Get My Ballpark Range
or call (919) 213-1265

How it works
From first visit to finished kitchen
Start to finish, plan on five months or more: a few weeks of design, then about four months of construction.
- Construction
- ~4 months
- Start to finish
- 5+ months
Within 48 hours
In-home consultation
We walk your kitchen with you, talk through what you want and everything the job involves, and give you a ballpark range before we leave.
A few weeks
Design
Plans, any engineering, 3D cabinet drawings, and every selection made with our designer, who takes you to the vendors. Design is the first step of your project and part of its scope.
Within a day or two
Your accurate number
An accurate price built from your real selections, with a construction contract ready to sign within a day or two. Once you sign, we order materials and apply for permits right away.
About 4 months
Construction
Specialty trades, one point of contact, your schedule in BuilderTrend and updates by text. We schedule every inspection.
1-year warranty
Finish and warranty
When the work is finished, you're covered by our one-year labor and materials warranty.
What's included
A full remodel means everything comes out
This isn't a refresh or a cabinet refacing. We take everything out and build your kitchen back new.
- Semi-custom solid-wood cabinets
- Quartz or natural stone countertops
- Tile backsplash
- New appliances
- Big islands, where the layout allows
- Structural changes to open up the room

How we run the job
You pick the pretty stuff. We handle the rest.
Most of our clients hire us to get their time back. They don't want to manage a crew or chase down a subcontractor. You work with our designer on the finishes, then get back to your job and your life.
- One point of contact from the first visit to the finished kitchen.
- A BuilderTrend portal on your phone or computer. Your schedule, payments, change orders, selections and messages all live there.
- Updates by text. "The plumber's coming today." "Tile's running a day behind." You'll know.
- Specialty trades. The tile guy just does tile. He's not a handyman doing tile, trim and paint.
- Labor, materials, permits and inspections are ours to manage, not yours.
About one call back in more than 10 years of remodels.
Rather talk it through? Call (919) 213-1265
Questions
What people ask before the first visit
How much does a kitchen remodel cost?
It depends on your kitchen and on what you choose. The same layout can land in very different places depending on whether walls come out, the cabinet line, the stone, the appliances, and the tile, fixtures and lighting. At your in-home consultation we walk through it with you and give you a ballpark range before we leave. The accurate number comes out of design, once every selection is made.
What is the design phase, and how is it priced?
It takes a few weeks. We draw plans, handle any engineering, make 3D drawings of your cabinets, and you make every selection with our designer. At the end you get an accurate price. Design has its own fee, and it depends on your kitchen, mostly on how much engineering it needs: a kitchen where no walls move needs little or none, and a complex load-bearing wall needs more. We go over it with you at the consultation. If you go on to build with us, design is part of your total project price, not an extra on top.
Why not just give me a quick estimate?
Because without your selections, any estimate is a guess. It's often lowballed and made up later in change orders, or padded to protect the contractor. Designing first means you know the real number before you sign a construction contract.
Can I skip the design phase?
No. Every kitchen needs plans, selections and, often, engineering before it can be permitted or built. Doing that work first is what makes the price accurate instead of a guess.
What areas do you work in?
Raleigh, Cary and nearby. Put your ZIP code or town in the form and we'll confirm when we call.
Can you remove a load-bearing wall to open up my kitchen?
Yes. It's one of the things we do most, especially in Raleigh's older homes. A licensed structural engineer stamps the plans, as the law requires. That engineering happens during the design phase, before any construction starts.
How long does a kitchen remodel take?
Design takes a few weeks. The construction contract can be ready to sign within a day or two after that. Construction takes about four months. All told, plan on five months or more.
Do you pull permits?
Always, on every project. We complete every inspection, and we schedule them. You don't have to do a thing.
How will I know what's going on?
You'll have one point of contact and a BuilderTrend portal with your schedule, payments, change orders, selections and messages. Most clients also just text us, and we text updates back.
What if I want to change something mid-project?
You can. Changing a selection is rare, because they're all made during design. Adding to the job is more common, like painting another room while we're there. Either way, the change order goes into BuilderTrend, you sign off on it, and it's invoiced right there.
Are the cabinets custom?
They're semi-custom solid wood, sized in 3-inch increments instead of built to the exact inch. In our experience, that's what most Raleigh homes have, including million-dollar homes.
What warranty do you offer?
One year on labor and materials. In more than 10 years of remodels, there's been about one call about an issue after a finished job. It was something small, more of a question than a repair.

Your next step
Get the real number for your kitchen
An in-home consultation within 48 hours, and a ballpark range before we leave.
Schedule your in-home consultation
A few details and we'll call to set a time.
We'll call you to set a time. We can usually meet within 48 hours of your request. Prefer to talk? Call (919) 213-1265, 7 days, 8am to 8pm. Privacy Policy